Leave a Message

Thank you for your message. We will be in touch with you shortly.

5002 E VALLE VISTA Way
SEE ALL PHOTOS
5002 E VALLE VISTA Way
Courtesy of Local Luxury Christie's International Real Estate
Sold

5002 E VALLE VISTA Way

5002 E VALLE VISTA Way, Paradise Valley, AZ 85253

$12,000,000
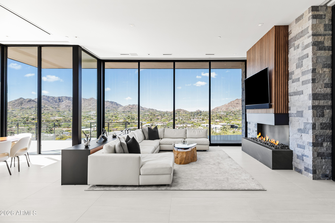
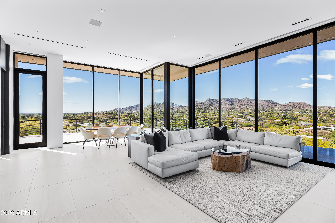
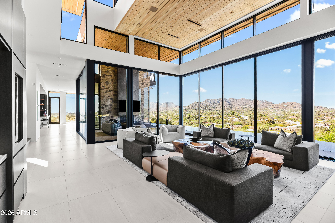
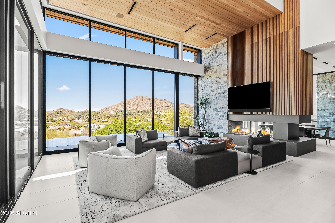
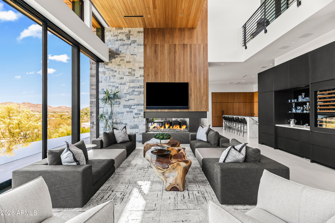
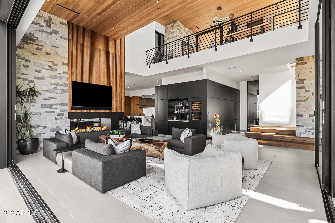
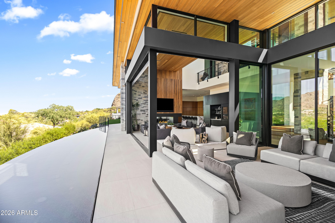
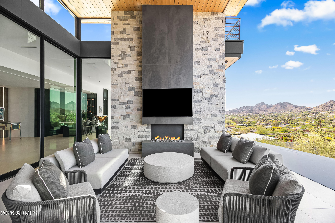
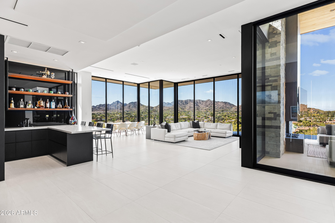
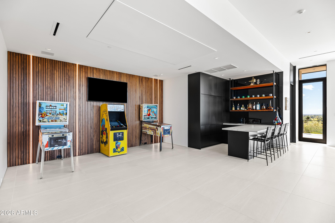
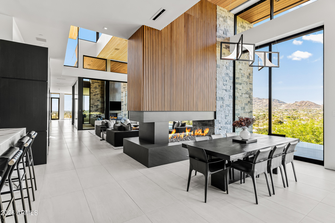
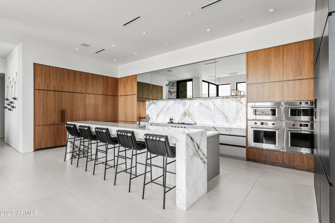
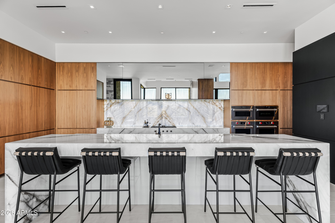
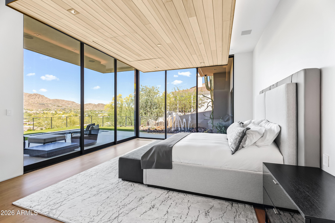
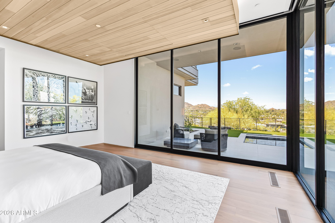
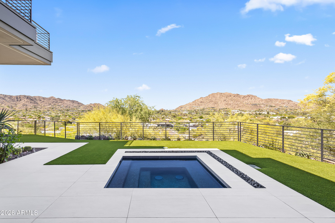
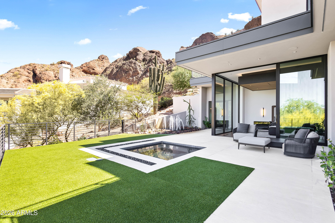
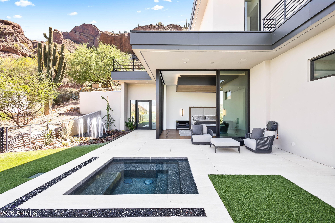
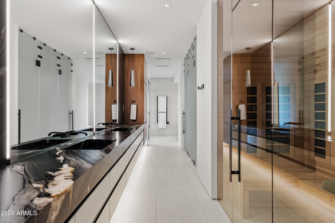
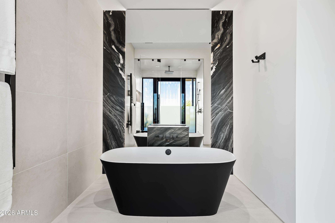
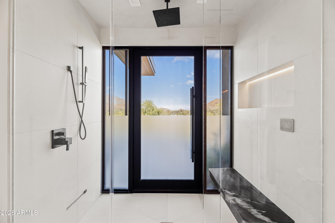
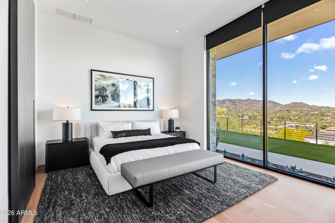
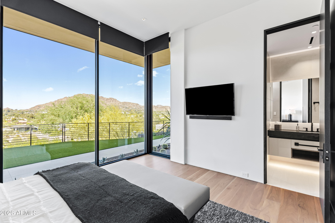
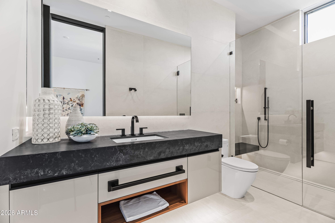
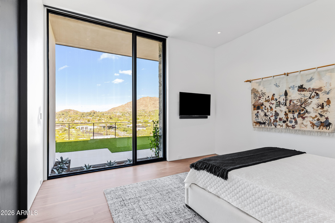
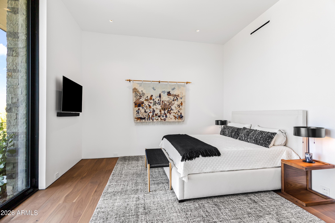
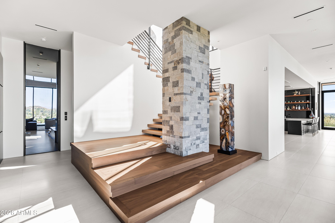
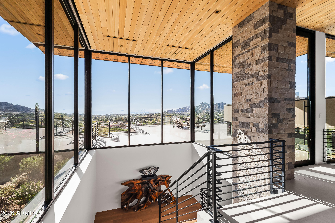
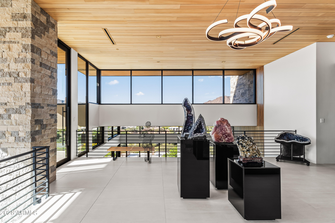
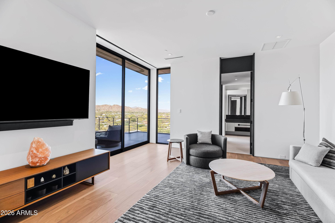
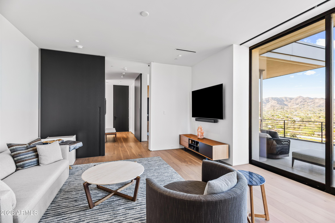
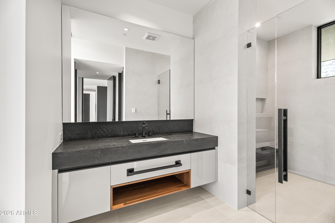
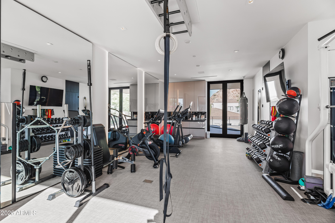
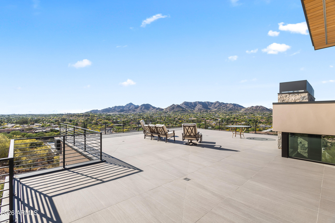
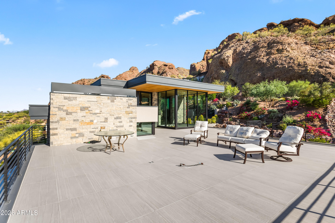
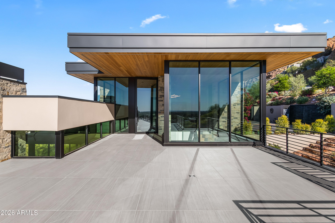
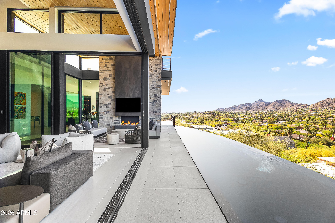
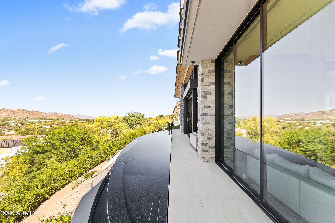
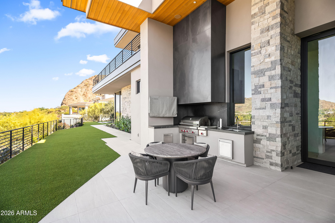
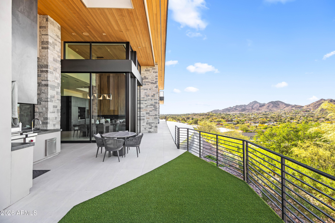
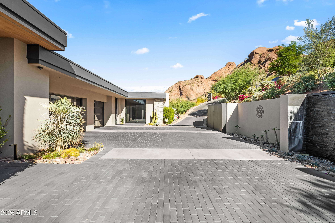
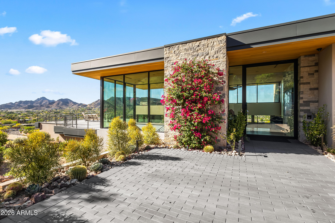
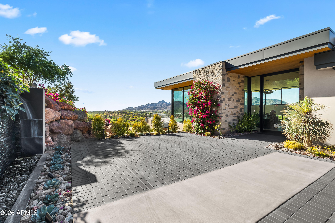
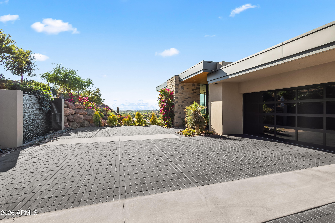
Perched on the iconic slopes of Camelback Mountain, this exceptional hillside estate by Brimley Development, designed by renowned architect C.P. Drewett, offers a rare blend of modern architecture and breathtaking natural surroundings in the heart of Paradise Valley. Capturing sweeping views of mountains, city lights, and golf courses, this striking two-story residence is defined by soaring ceilings, wood-paneled architectural details, and expansive walls of glass that seamlessly connect indoor and outdoor living. The great room is a true showpiece, featuring a dramatic stone accent wall, two-way gas fireplace, and retractable glass sliders that open to an infinity-edge pool wrapping the home--creating the ultimate Arizona indoor/outdoor lifestyle. The open-concept layout flows effortlessly into the formal dining area, wet bar, and chef's kitchen, ideal for entertaining. The gourmet kitchen is appointed with a rare Crystallo Quartzite island and backsplash, premium Sub-Zero and Wolf appliances, and a fully equipped butler's pantry with Miele coffee system. The luxurious primary suite offers a private retreat with its own patio and spa, along with dual vanities, separate water closets, a freestanding soaking tub, oversized steam shower, and a custom infrared sauna. Additional highlights include a private guest casita, elevator, home gym, bonus room, and a 3-car garage with ample additional parking. The resort-style backyard features an outdoor kitchen, completing this extraordinary desert estate. Just minutes from Arizona's top resorts, golf, dining, and shopping.

4
beds

7
baths

9,068 Sq.Ft. LIVING AREA

0.92 Acres lot

Features & Amenities

Interior

  • total bedrooms4
  • Total bathrooms7
  • full bathrooms7
  • Laundry room Inside
  • Flooring Tile, Wood
  • Fireplace Fire Pit, Two Way Fireplace, Exterior Fireplace, Family Room, Living Room, Gas
  • APPLIANCES Dryer, Washer, Water Softener Owned, Reverse Osmosis, Refrigerator, Built-in Microwave, Dishwasher, Disposal, Gas Oven, Gas Cooktop
  • other interior Features Walk-in Pantry, High Speed Internet, Smart Home, Double Vanity, Master Downstairs, Eat-in Kitchen, 9 Flat Ceilings, Central Vacuum, Elevator, Wet Bar, Kitchen Island, Pantry, Full Bth Master Bdrm, Separate Shwr Tub

Area & Lot

  • Status Sold
  • Date Sold June 30, 2026
  • Living Area9,068 Sq.Ft.
  • Lot Area0.92 Acres
  • MLS® ID7008543
  • TypeResidential
  • YEAR BUILT2023
  • NeighborhoodPhoenix
  • Architecture StylesContemporary
  • View DescriptionCity Lights, Mountain(s)
  • Elementary SchoolKiva Elementary School
  • Middle SchoolMohave Middle School
  • High SchoolSaguaro High School
  • School DistrictScottsdale Unified District

Exterior

  • STORIES2
  • Garage Space3.0
  • water SourcePvt Water Company
  • PoolOutdoor, Heated
  • roofFoam
  • lot featuresNorth/South Exposure, Hillside Lot, Sprinklers In Rear, Sprinklers In Front, Desert Back, Desert Front, Cul-De-Sac, Synthetic Grass Back, Auto Timer H 2 O Front, Auto Timer H 2 O Back
  • parkingGated, Garage Door Opener, Direct Access, Attchd Gar Cabinets, Temp Controlled
  • HEAT TYPEElectric
  • AIR CONDITIONINGCentral Air, Ceiling Fan(s), Mini Split, Programmable Thmstat
  • sewerPublic Sewer
  • security FeaturesFire Sprinkler System, Security System Owned
  • other exterior FeaturesBalcony, Built-in Barbecue

Financial

  • Sales Price$12,000,000
  • Real Estate Tax $14,154/yr

Phoenix

Explore

Work With Erica

With a focus on excellence and a passion for real estate, She looks forward to guiding my clients through their real estate journeys while empowering fellow agents to thrive. Work with Erica today!

Follow Me on Instagram