Leave a Message

Thank you for your message. We will be in touch with you shortly.

3427 E STANFORD Drive
SEE ALL PHOTOS
3427 E STANFORD Drive
For Sale

3427 E STANFORD Drive

3427 E STANFORD Drive, Paradise Valley, AZ 85253

$15,000,000
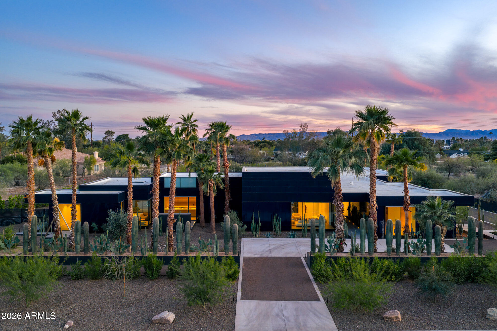
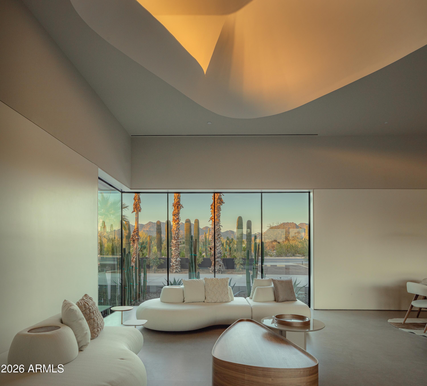
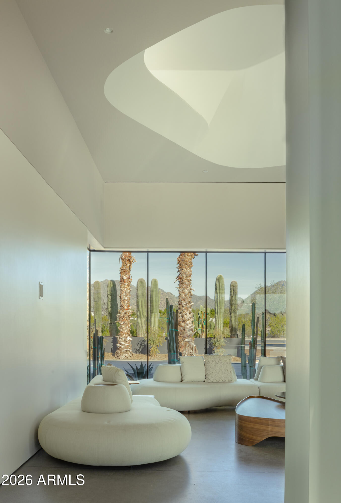
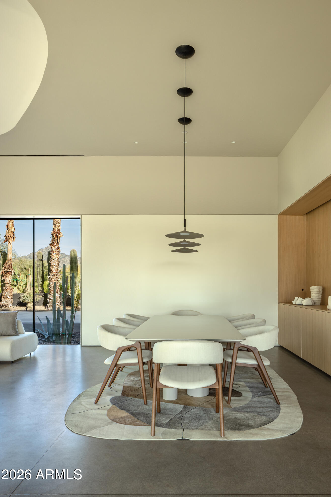
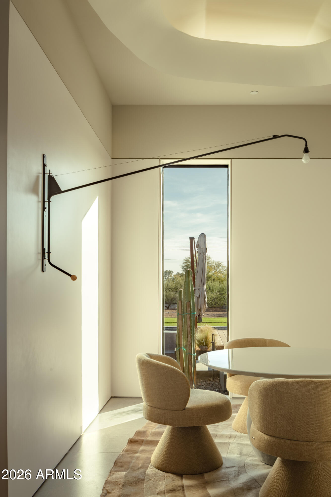
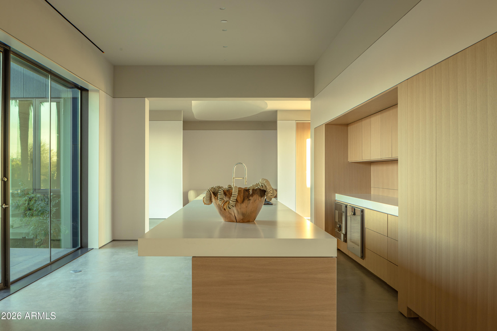
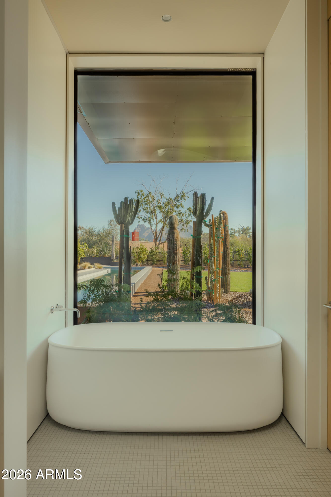
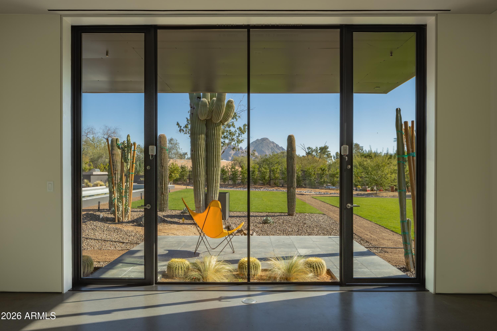
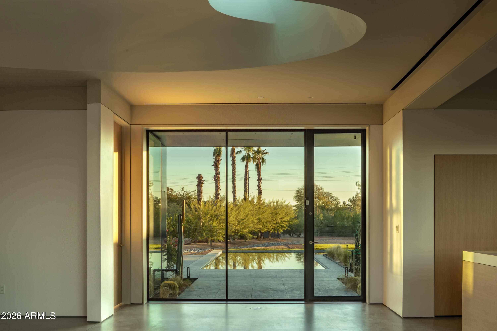
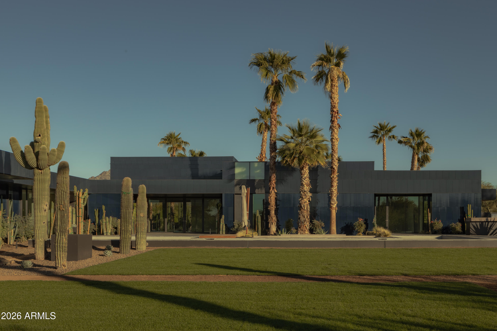
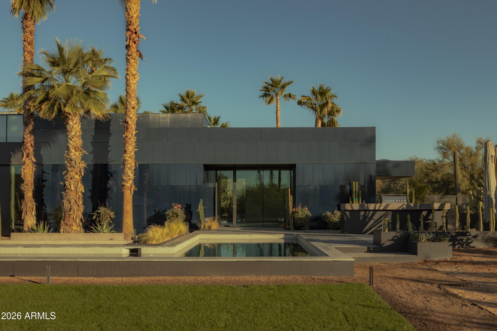
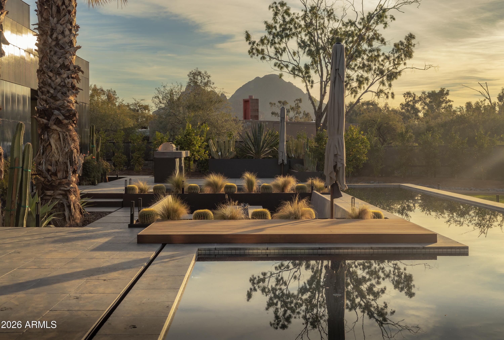
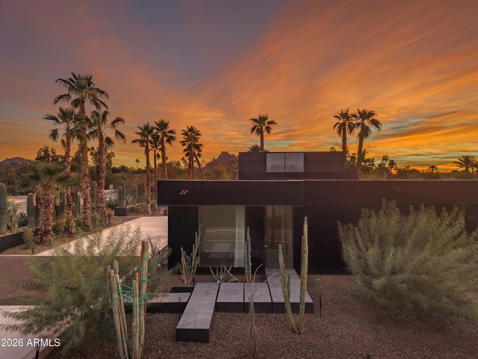
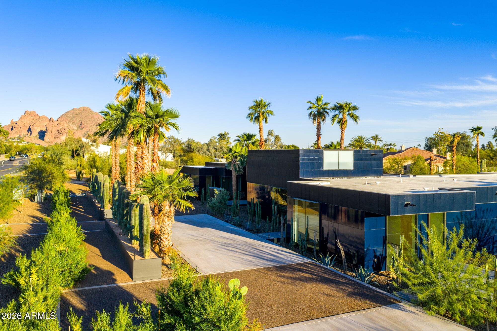
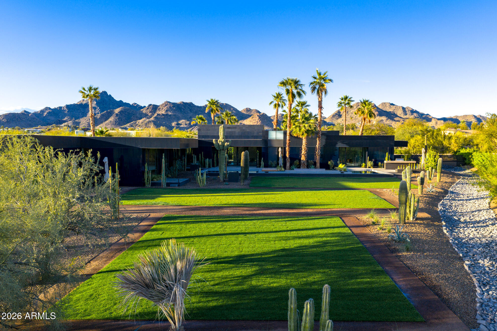
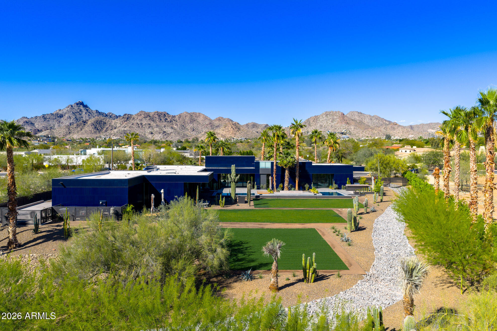
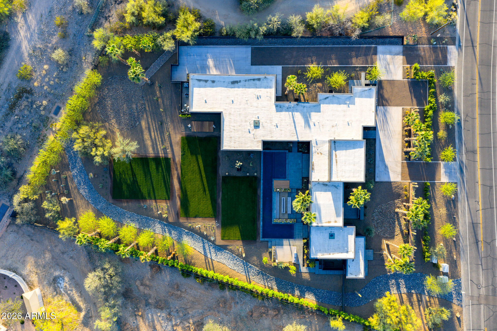
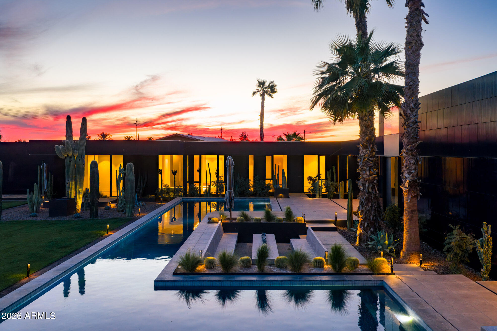
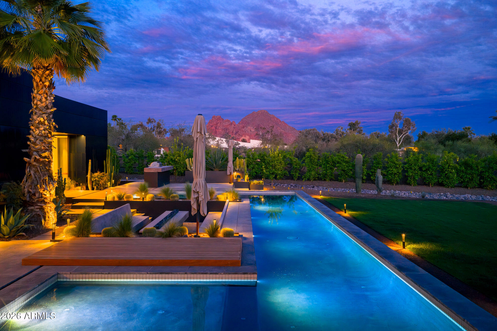
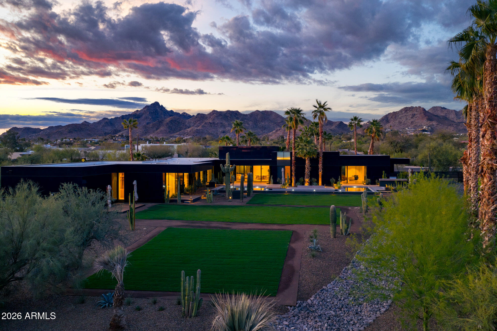
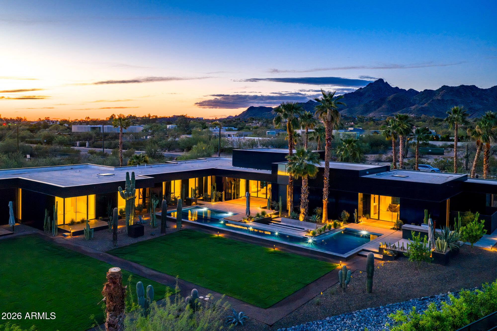
Conceived as a living work of art, The Blu House is a rare fusion of haute couture craftsmanship, architectural rigor, and landscape poetry. Set on 1.3 acres, this 5-bed, 6 bath, 5,883 sq ft estate was developed by Opus 88 in collaboration with architect Blank Studio and builder Radius. Custom ceiling details animate natural light throughout the interiors, while ancestral terracotta tiles--crafted in Asia--cloak the exterior, shifting between deep blue and black hues as the sun moves across the desert sky. Dissolving the boundary between architecture and nature, the home features a kitchen suite with Gaggenau appliances, custom oak cabinetry, and a Butler's pantry, along with an executive office, family lounge, indoor sauna, and dedicated wellness space. An attached 2-bed, 2-bath guest suite includes a kitchenette and private entry. More than 20,000 sq ft of landscaped gardens create a private botanical sanctuary. Expansive outdoor living spaces include a custom lap pool and extended deck framing uninterrupted views of Camelback Mountain. Each bedroom is oriented to capture surrounding valley and mountain vistas. A dedicated gallery space offers an ideal setting for art or curated collections. The 4-car garage accommodates lifts, with additional parking available in both front and rear driveways. This Paradise Valley residence reflects Arizona's emergence as a global center for creativity, innovation, and design. Built to push architectural boundaries and redefine luxury in the American Southwest, this home is not simply a residence, but a one-of-a-kind architectural statement.

5
beds

6
baths

5,883 Sq.Ft. LIVING AREA

1.32 Acres lot

Features & Amenities

Interior

  • total bedrooms5
  • Total bathrooms6
  • full bathrooms6
  • Laundry room Inside
  • Flooring Stone, Tile
  • Fireplace Fire Pit, Exterior Fireplace
  • APPLIANCES Refrigerator, Built-in Microwave, Dishwasher, Disposal, Gas Cooktop
  • other interior Features Walk-in Pantry, High Speed Internet, Smart Home, Double Vanity, Eat-in Kitchen, Furnished(See Rmrks), Vaulted Ceiling(s), Kitchen Island, Pantry, Full Bth Master Bdrm, Separate Shwr Tub

Area & Lot

  • Status For Sale
  • Living Area5,883 Sq.Ft.
  • Lot Area1.32 Acres
  • MLS® ID7016040
  • TypeResidential
  • YEAR BUILT2022
  • NeighborhoodPhoenix
  • Architecture StylesContemporary
  • View DescriptionDesert, Mountain(s)
  • Elementary SchoolBiltmore Preparatory Academy
  • Middle SchoolBiltmore Preparatory Academy
  • High SchoolCamelback High School
  • School DistrictPhoenix Union High School District

Exterior

  • STORIES1
  • Garage Space4.0
  • water SourceCity Water
  • PoolOutdoor, Heated, Lap
  • roofMetal
  • lot featuresDesert Back, Desert Front, Grass Back, Auto Timer H 2 O Back
  • parkingGarage Door Opener, Direct Access, Circular Driveway
  • HEAT TYPEForced Air
  • AIR CONDITIONINGCentral Air, Programmable Thmstat
  • sewerPublic Sewer
  • other exterior FeaturesPrivate Yard, Built-in Barbecue

Financial

  • Sales Price$15,000,000
  • Real Estate Tax $31,621/yr
image

Schedule a Showing

I would love to show you my beautiful property. Please select your preferred date and time below. I will be in touch shortly to confirm your appointment.

Schedule a Showing

I would love to show you my beautiful property. Please select your preferred date and time below. I will be in touch shortly to confirm your appointment.

Thank you for your interest in 3427 E STANFORD Drive, Paradise Valley, AZ 85253. We are reviewing your request and will be in touch shortly!

Mortgage Calculator

Estimate your monthly mortgage payment, including the principal and interest, property taxes, and HOA. Adjust the values to generate a more accurate rate.

All estimates are provided for informational purposes only. Actual amounts may vary.
$0,000 Your Payment 20 15 65
$0,000 Your Payment

Phoenix

Explore

Work With Erica

With a focus on excellence and a passion for real estate, She looks forward to guiding my clients through their real estate journeys while empowering fellow agents to thrive. Work with Erica today!

Follow Me on Instagram